GetRender
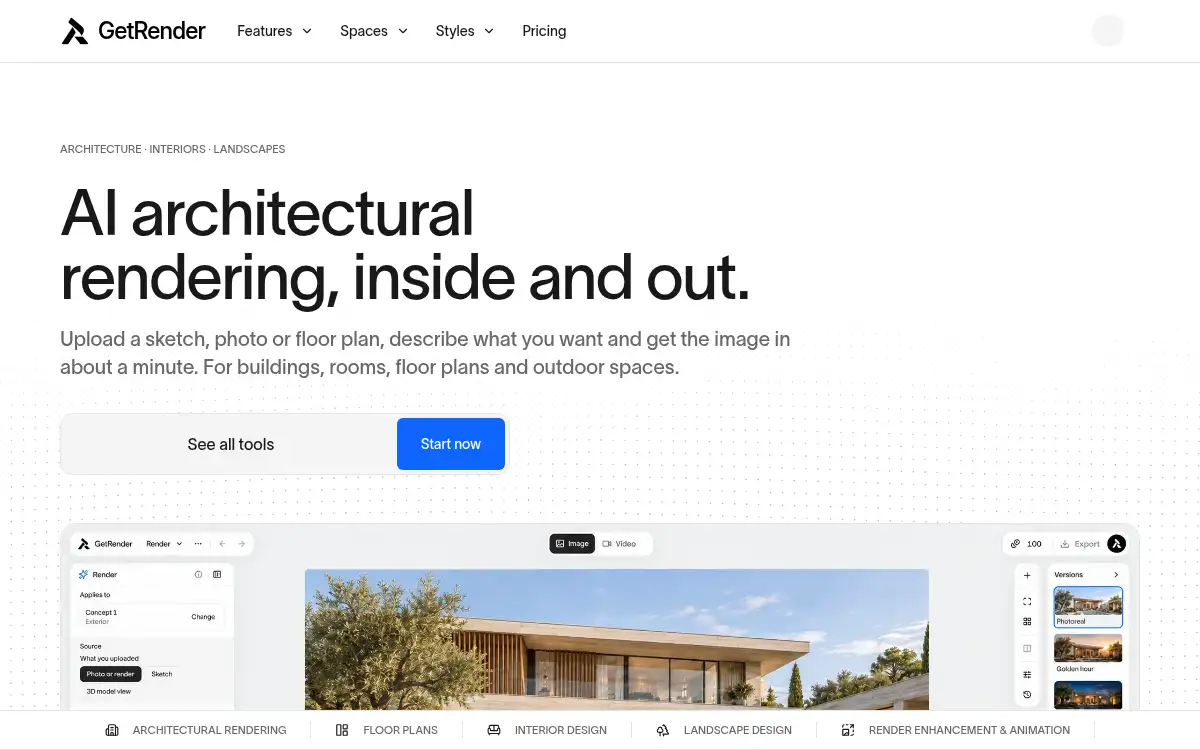
Open SiteGetRender is an AI architectural rendering studio for buildings, interiors, floor plans, and landscapes. Upload a sketch, photo, or plan, describe the direction you want, and get a concept image in about a minute — for exploration and presentations, not construction documents.
Added on November 19, 2026
Product Information
What is GetRender?
GetRender is an AI design studio at getrender.ai for architecture, interiors, floor plans, and outdoor spaces. You upload a sketch, photo, or floor plan, describe what you want, and receive a concept image in about a minute. Architecture tools cover sketch-to-render, exterior studies, and facade materials; floor-plan tools can color a line plan, adjust a layout, or turn it into a 3D view; interior tools handle room redesign, virtual staging, and style studies; landscape tools explore gardens, courtyards, and paths. There is also a render-enhancement tool for sharper detail and higher resolution. The site is clear that outputs are visual concepts: AI imagery can change geometry and proportions, and it does not replace CAD, BIM, or construction drawings. Plans include Free, Starter, Pro, and Studio, with monthly or annual billing. Paid plans are private by default, and uploads are not used to train models or shown in public galleries without permission.
How to use GetRender?
- 1. Open getrender.ai and choose a tool for architecture, floor plans, interiors, landscape, or render enhancement
- 2. Upload a sketch, photo, or floor plan of the building, room, or site you want to study (up to the limits shown on the tool)
- 3. Describe the direction you want — style, materials, lighting, or layout — and generate a concept (typically about a minute)
- 4. Compare the result with your original, then iterate on style, materials, or lighting until you have a direction to share
- 5. Use the images in a design review or client conversation as visual concepts, not as construction or compliance drawings
Core Features
- • Sketch, photo, or plan in — Start from a drawing, model view, room photo, or floor plan instead of a blank canvas
- • One studio for several spaces — Architecture, interiors, floor plans, and landscape tools sit in the same workspace
- • About a minute per concept — Generate a visual study quickly, then compare it with the original
- • Render enhancement — Sharpen detail and raise resolution on an existing render
- • Concepts, not construction docs — The studio does not verify dimensions, structure, or building compliance, and it does not replace CAD or BIM
- • Free through Studio plans — Monthly or annual options; paid plans are private by default and are not used to train models
Use Cases
- • Test facade materials, window rhythm, or lighting on a building sketch before opening Revit
- • Show a client two interior directions from the same room photo during a kickoff call
- • Color or restudy a floor plan, or turn a line plan into a 3D view for a layout conversation
- • Visualize planting, paths, and outdoor seating against a building or site photo